SERVICES › COST PLANNING › RIBA 3 OR 4
Cost Planning
Order of Cost Estimates, Cost Plans or Pre-Tender Estimates, from concept design through to tender, depending on the design information available.
RIBA 0
Strategic Definition
RIBA 1
Preparation and Briefing
RIBA 2
Concept Design
RIBA 3
Spatial Coordination
RIBA 4
Technical Design
FEASIBILITY ESTIMATING
Feasibility Cost Estimate
Budget Cost Estimate
Indicative Cost Estimate
RIBA 0
RIBA 0 to 2
RIBA 2 to 3
COST PLANNING
Order of Cost Estimate
Cost Plan
Pre-Tender Estimate
RIBA 3 to 4
RIBA 3 to 4
RIBA 4
Most schemes need one or two of the six.
We help you pick the one you need.
The right cost estimate for the stage you are at
Six cost estimates, from a first affordability check to the final cost before tenders arrive. Which one you need depends on the design information available and what you need it for. If you are not sure, tell us where the scheme has got to and we will say which fits.

WHO IT'S FOR
-
Developers and Housebuilders controlling cost through design
-
Funders who need a cost plan they can lend against
-
Clients approaching tender who need a pre-tender estimate to test returns against

Every estimate in this service
WHAT EVERY ESTIMATE INCLUDES
-
Project identification, development description and accommodation schedules
-
An estimate summary with total project costs
-
A fully elemental cost breakdown, measured and priced from the design information available at that stage
-
An allowance for the costs associated with risk, and an assessment of the preliminaries, overheads and profit a suitable Contractor would charge
-
Benchmarking against comparable schemes, showing any element that is driving the cost
-
The effect of inflation across the period to completion, and a reconciliation to the previous estimate separating design change from cost change
-
Basis of estimate, with assumptions and exclusions set out in full
TURNAROUND
2 to 5 weeks
From fee agreement and receipt of information.
Issued in draft first. Review meeting inside the fee, then we tweak anything that needs it before we finalise.
Indicative fee range within 24 hours
A fixed fee and delivery programme are confirmed once we have received as much design information as you hold.
No juniors, no handovers
Directors do the work. A junior can measure a drawing; knowing what a Contractor will charge to build it is thirty-three years of experience. Every cost is prepared by Mark Stevens FRICS, a Chartered Quantity Surveyor, and Sarah Stevens pulls the report together.
THE THREE ESTIMATES IN THIS SERVICE
Cost Planning covers RIBA Stages 3 or 4. Each estimate below is a separate product, and they build on one another as the design develops.

Order of Cost Estimate
RIBA 3 OR 4
WHAT IT CONTAINS
• An elemental measure of the building, using composite rates for items that are not fully designed
• An assessment of costs associated with risk
• An assessment of the likely level of preliminaries, overheads and profit a suitable Contractor would charge to deliver the scheme
• A benchmark assessment against other comparable schemes, indicating any element which is impacting the cost of the specific scheme
• An indication of the impact of inflation over the detailed design period
WHAT WE NEED FROM YOU
• A site location plan
• As much design information as possible from your consultants
• An indication of the specification of major elements
• Accommodation and area schedules
• Design and Access Statement
• An indication of any abnormal items on the site, which may impact the cost assessment (such as contaminated ground OR service diversions)
Cost Plan
RIBA 3 OR 4
WHAT IT CONTAINS
• A fully measured, elemental cost plan priced from developed design
• The most thorough and detailed of the estimates
• A reconciliation to the previous estimate, separating design change from inflation
• A full assumptions register and risk allowance
• A cash flow forecast across the construction programme
WHAT WE NEED FROM YOU
• Developed, coordinated Architect's drawings
• Structural Engineer's drawings and design
• Mechanical and electrical (M&E) drawings and specifications
• Civil and external works / drainage drawings
• Full accommodation and area schedules, and specifications
• Design and Access Statement
• Site reports: ground investigation, contamination, asbestos and any other surveys
• The previous estimate to reconcile against
Pre-Tender Estimate
RIBA 4
WHAT IT CONTAINS
• Our final costing of the works before tenders are received
• A reconciliation of the cost plan against the tender information
• A check for any scope change before it is too late
• A benchmark to measure the returned tenders against
• An independent QS assessment of the likely level of tender return, priced on the tender documents
WHAT WE NEED FROM YOU
• The completed technical design: Architect's, Structural, M&E and Civils
• Full specifications and the tender documentation or pricing structure
• All site reports and surveys (ground, contamination, asbestos)
• A copy of the tender pricing document or ask us to prepare one for you
• The tender period and a proposed programme for the works on the site
An Indicative Cost Estimate at RIBA Stage 3 sits within Feasibility Estimating and can serve either purpose. A Cost Plan can be developed into a Tender Pricing Schedule for contractors to price.
RECENT ESTIMATES IN SUPPORT OF VIABILITY APPRAISALS
A sample of schemes we have prepared Indicative Cost Estimates for, at values a developer will recognise. Click Read more on any scheme for the detail.


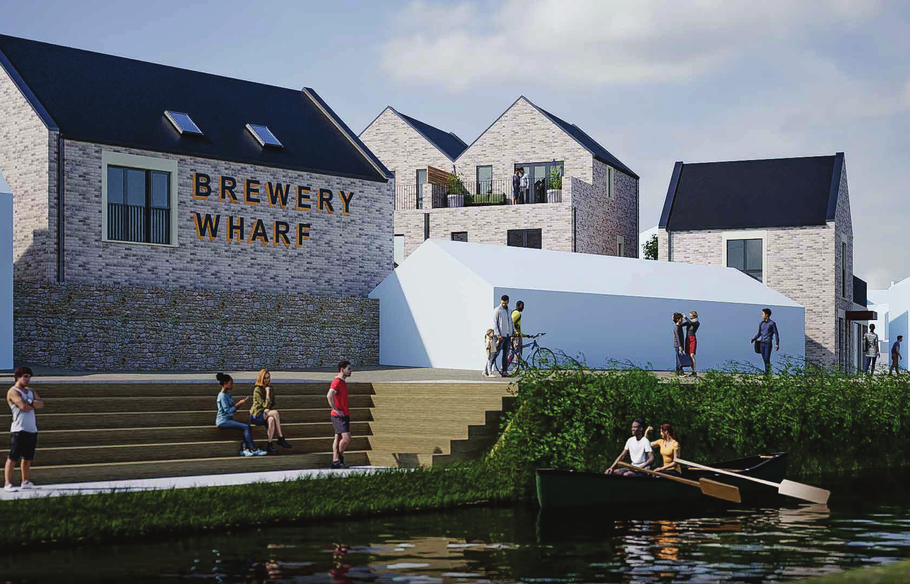
£24.5m
CONVERSION AND NEW BUILD
Devizes, Wiltshire
101 homes, a community workshop and a retail unit on the site of the former Wadworth's Brewery.


£56.32m
NEW BUILD APARTMENTS
Croydon, London (Vista)
199 apartments in two blocks up to 27 storeys over a shared entrance lobby, with a health centre at ground floor.
Regulation and insurance
QSetc Limited is regulated by RICS. Professional indemnity insurance is maintained in accordance with RICS requirements, and a certificate is provided with every appointment.
I have commissioned Mark to pull together full cost plans for future schemes. Always done extremely diligently, but also with an extremely quick turnaround with excellent commercial acumen. I would recommend Mark without hesitation - and I have done on numerous occasions.
Adam Marks, Commercial Director
STONEWOOD HOMES
Order of Cost Estimates, Cost Plans and Pre-Tender Estimates, from concept design through to tender, for developers, and housebuilders.